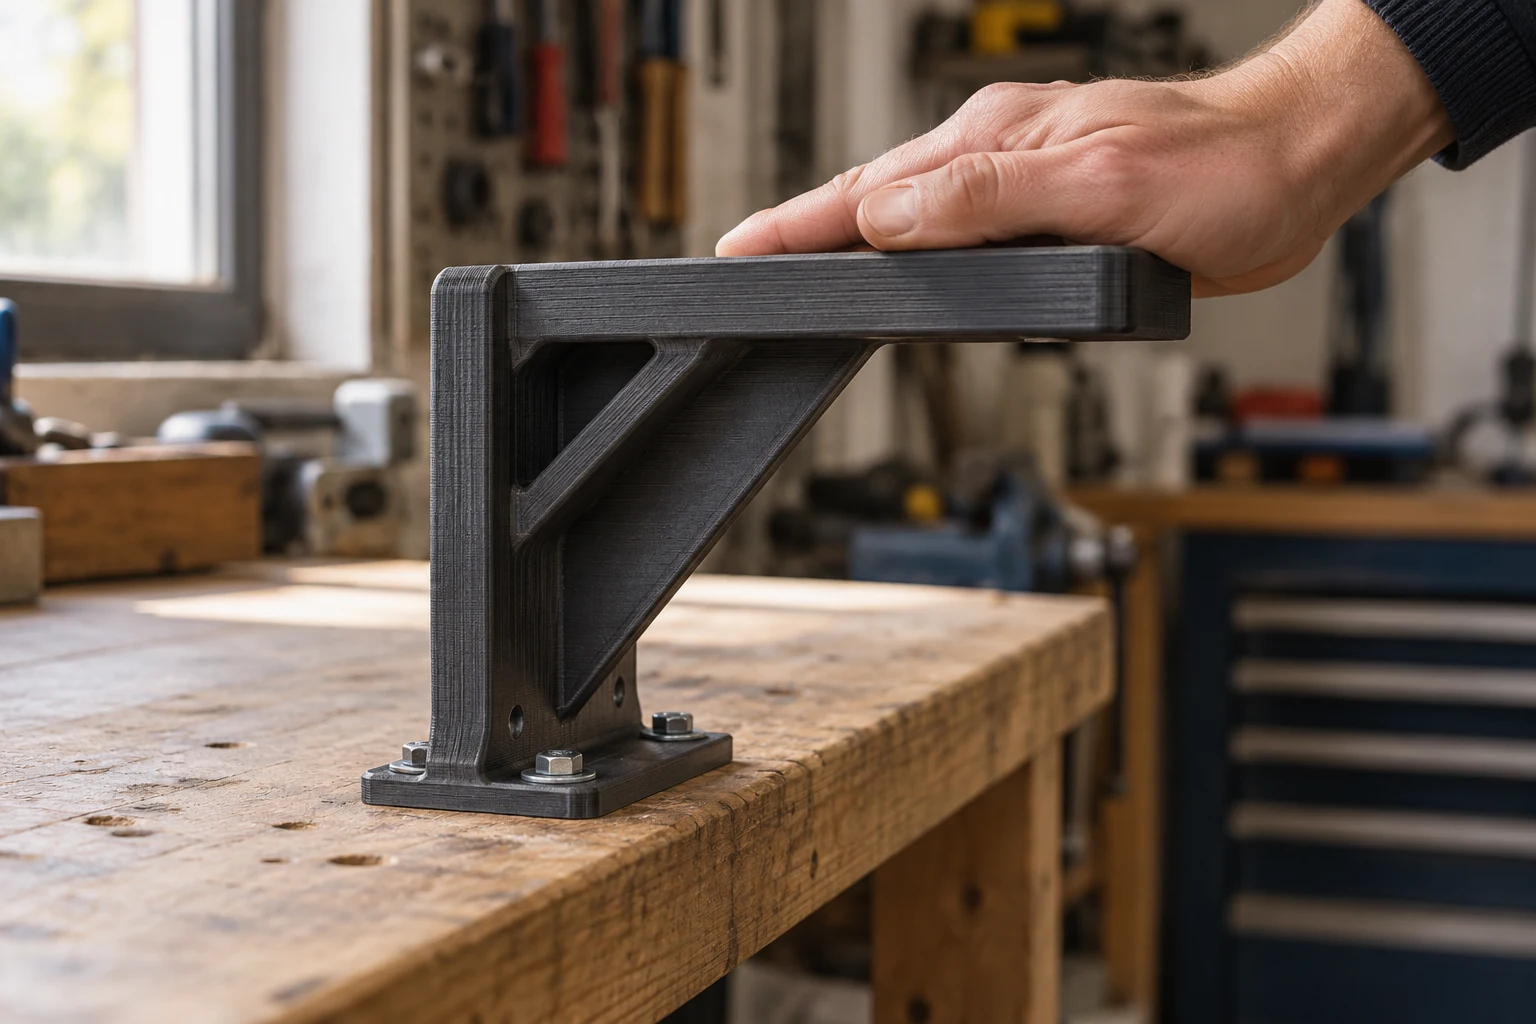
A good fit needs more than overall dimensions. Important holes, connections and clearances must be specified separately. Layer height is not a guaranteed tolerance in every direction. Test a new connection on one sample before ordering a series.
Outside dimensions and functional dimensions
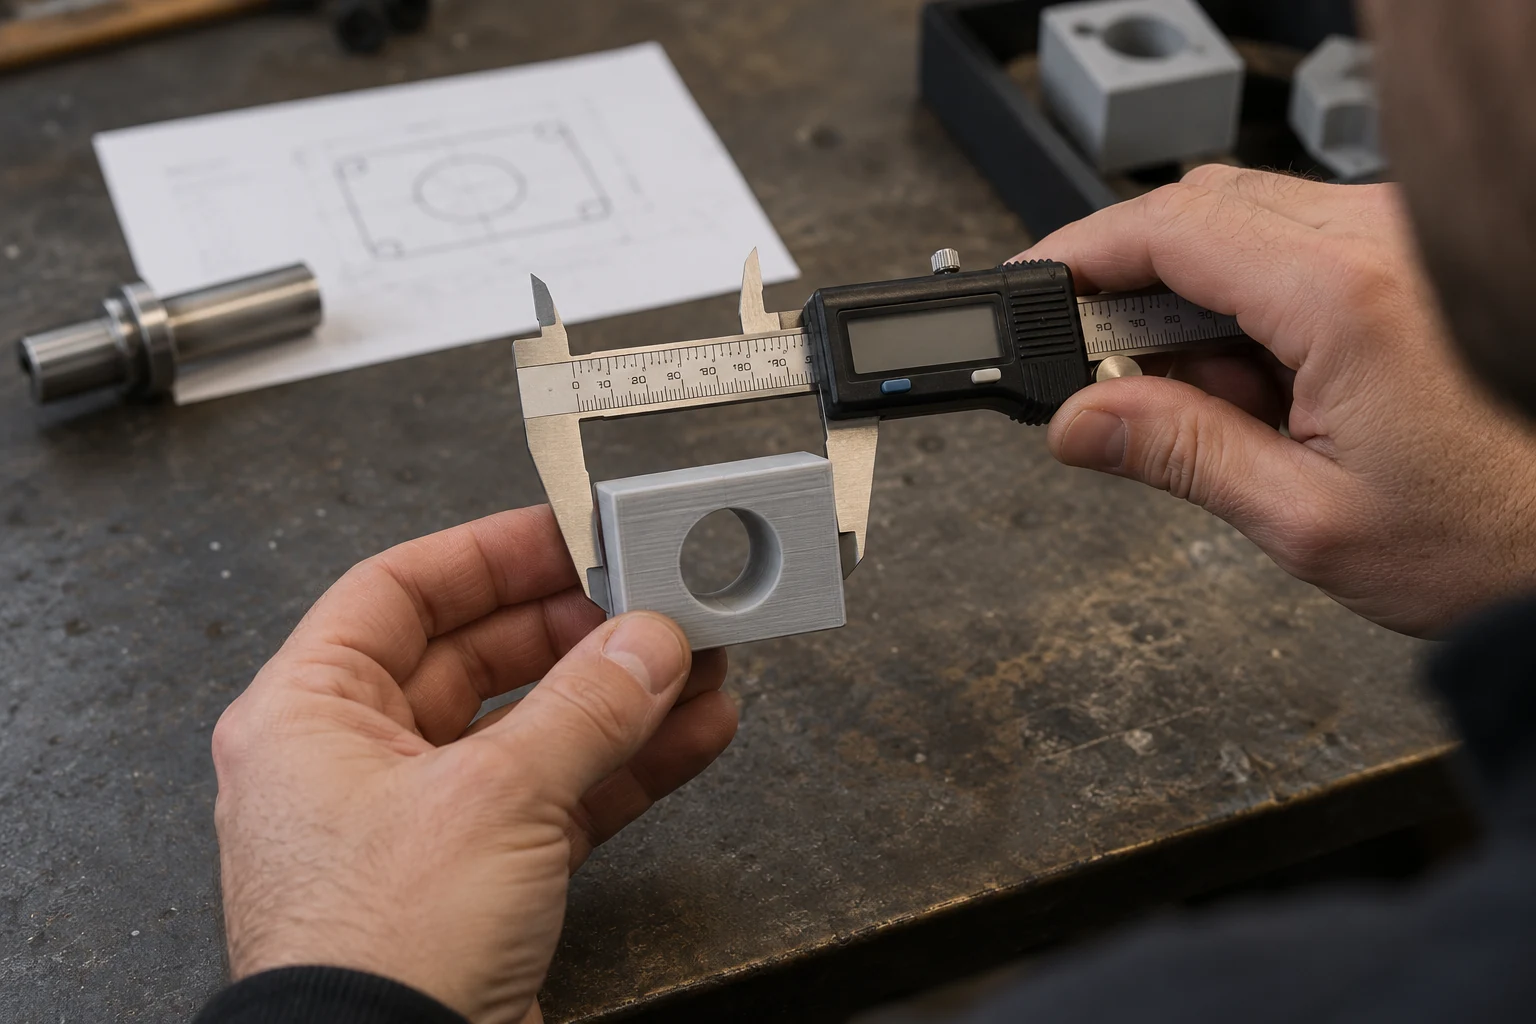
Width, length and height describe the overall object. For a lid, bushing or mounting, an inside diameter, hole spacing or insertion depth may matter more. “About the same size” does not give enough information to establish those features.
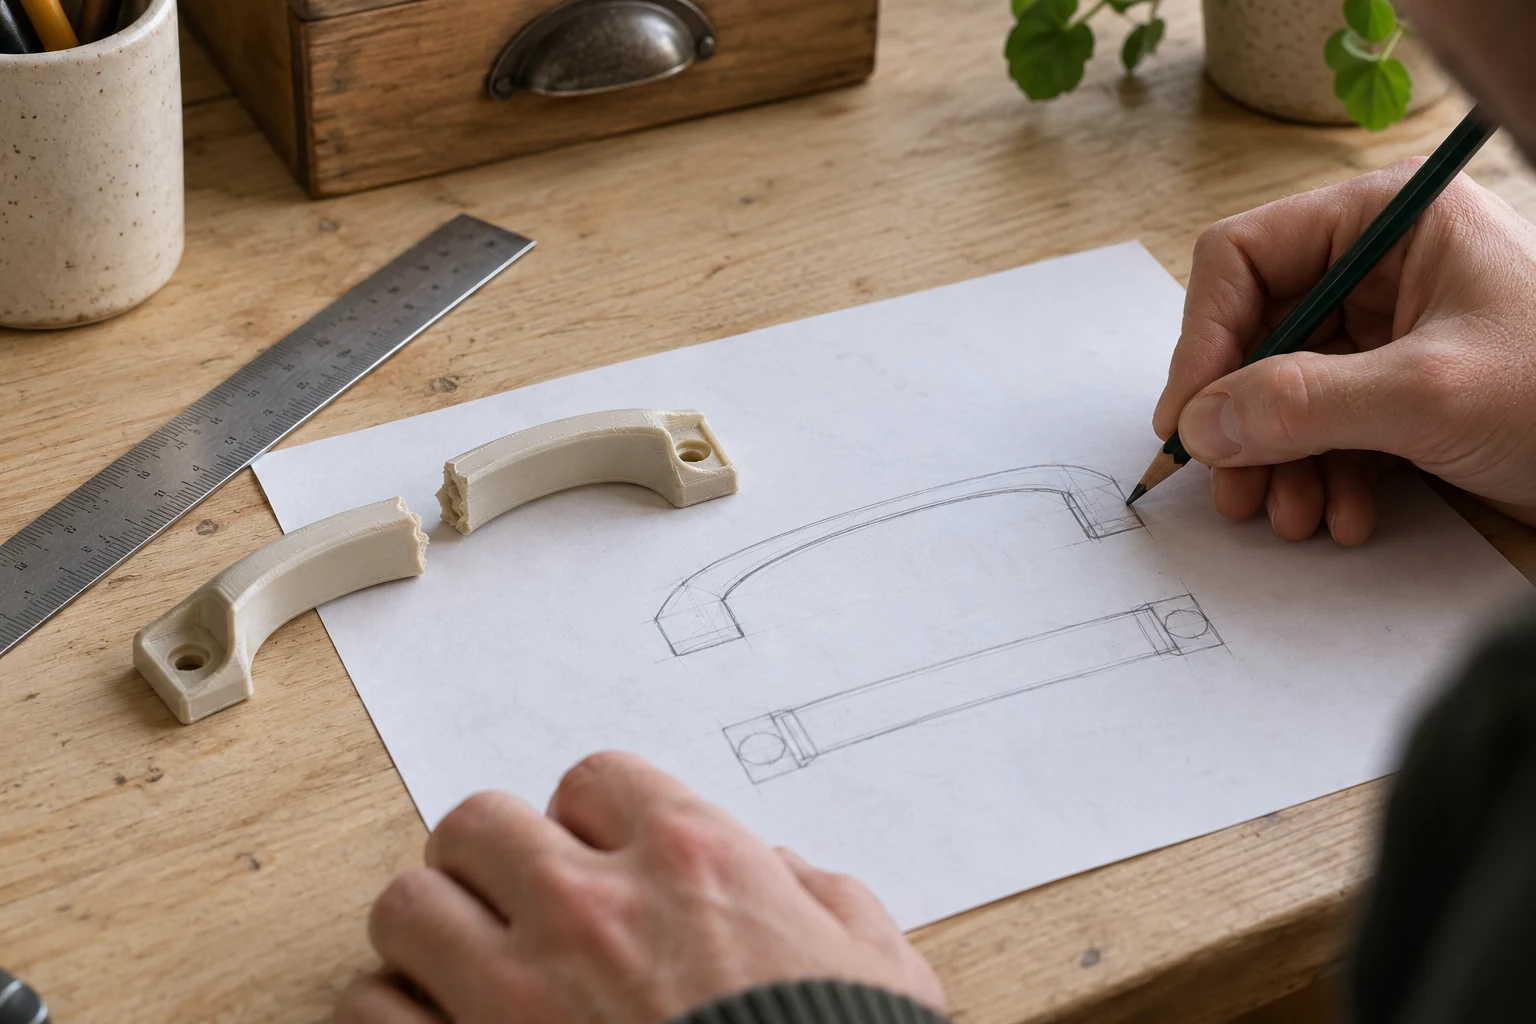
Mark the important measurements on a sketch and include units. If the print joins an existing item, show both parts. Describe the connection too: a loose sliding fit, a snap fit, a screw fixing or a cover that can be removed without tools.
Why an STL can appear at the wrong size
STL does not store units. Our site interprets coordinates as millimeters by default and displays dimensions in centimeters for convenience. If the original model was created in centimeters or inches, check the source-unit setting separately.
The cm / mm / inches display switch changes only the way dimensions are shown. It does not resize the part. Source units and scale do change physical dimensions and the estimate. After changing either, check all three sides again in the model calculator.
Layer height is not the tolerance of the finished part
Layer height describes the vertical step used to build the object. It affects how a surface is reproduced, but does not promise the same tolerance for a length, hole diameter and snap feature. The required fit must be discussed separately from surface detail.
Geometry, material, orientation and manufacturing all influence the outcome. One universal clearance cannot be assigned to every model. If you have a technical requirement, provide the numerical value and identify the surface or dimension to which it applies.
Describe the connection without a complex drawing
Show a close-up of the joint. Include the existing part’s measurement and the desired action: for example, a lid should come off by hand or a holder should slide on without heavy bending. If you know the mating dimensions and tolerance, send them with the request.
Use the photo and sketch form to explain the details. Avoid scaling the whole file to correct a single hole, because all other dimensions change with it. A local model modification is assessed separately, which is worth resolving before a batch.
Try one example before printing a series
Install the sample in its actual position and operate the connection as intended. Check assembly force, movement and access to fixings. Record what needs changing and include measurements. This gives clearer feedback than saying that it almost fits.
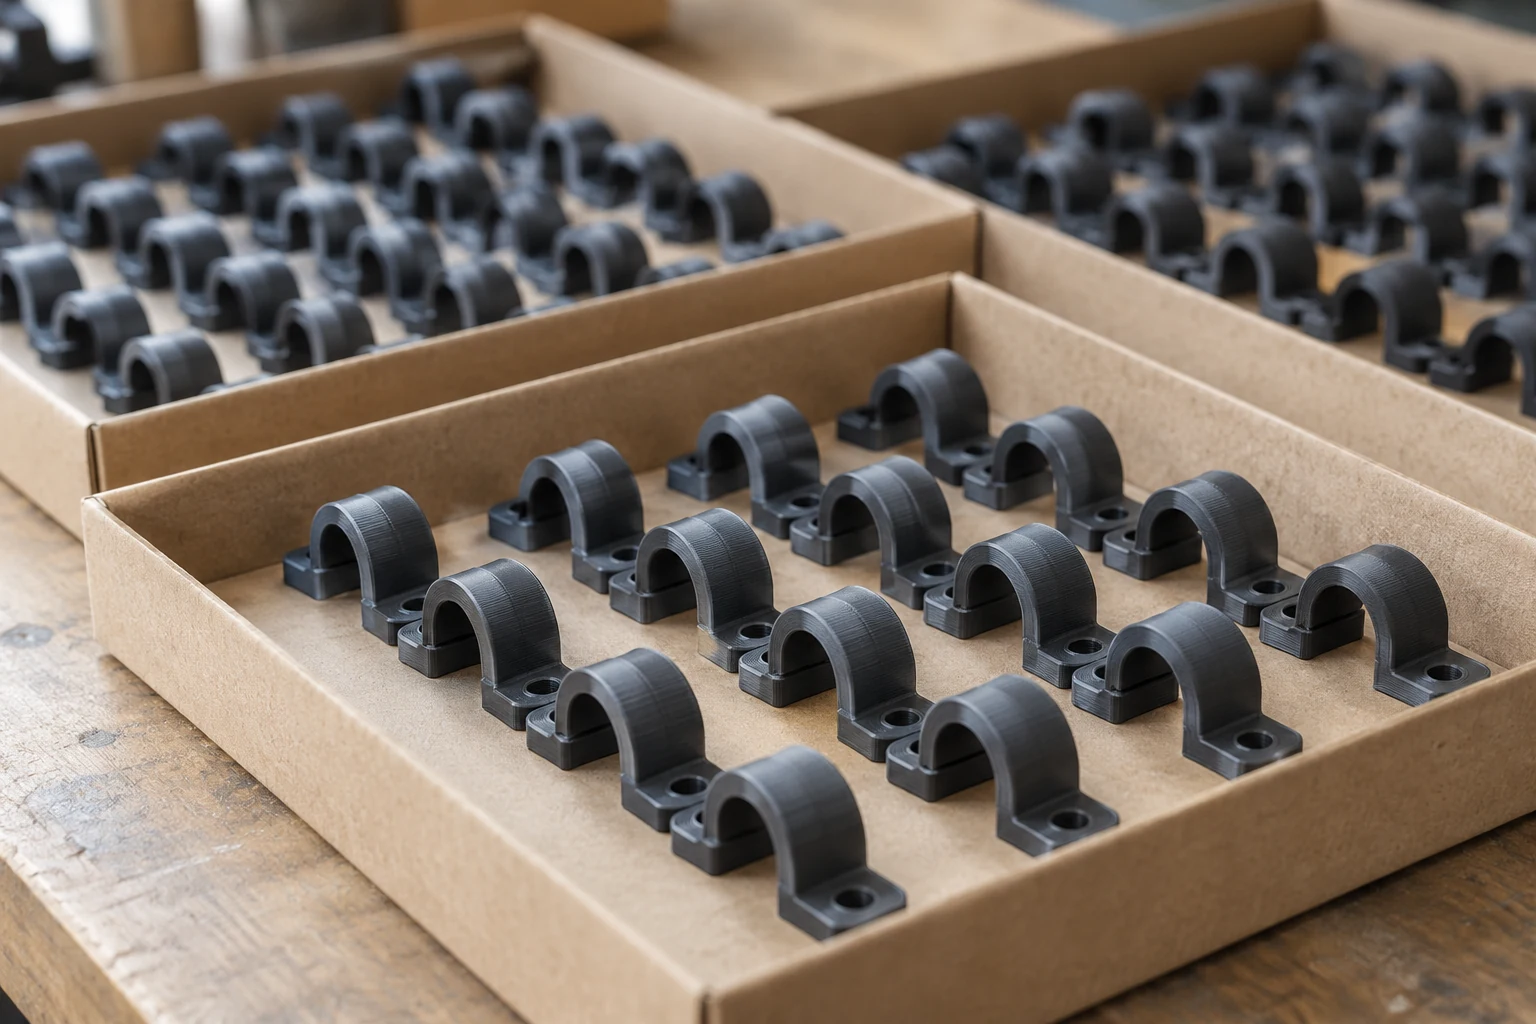
Once the fit is confirmed, return to quantity and batch pricing. For a new design, this sequence helps avoid repeating the same error in every copy. The geometry and suitable material should be agreed together.
Common questions
Are the three dimensions in the calculator enough?
They can describe a simple decorative object’s overall size. Connections, holes and mating surfaces need their own dimensions and functional requirements.
Does rotating the 3D preview change the size?
No. It changes the view only. Physical size changes through scaling or correction of the source units. Check the resulting values before submitting.
Technical references
Manufacturer guides explain printing and design principles. We agree the requirements for your particular part before production.
Find out what your model will cost.
Upload an STL or OBJ. If you do not have a file, send photos, a sketch and measurements. Modeling and printing are quoted separately.
Back to DECORDS 3D